Licensed, bonded & insured · ROC 000000 (sample)

About Ashby Lane Remodeling

One team draws it,
the same team builds it.

A small design-build studio in Chandler. The person who measures your house leads the build, so what we draw is what you get, at the price we signed.

Projects finished*
260+
Building in the Valley*
18 yrs
Finished on schedule*
94%
Workmanship warranty
2 yrs

*Sample figures. Replace them with your own.

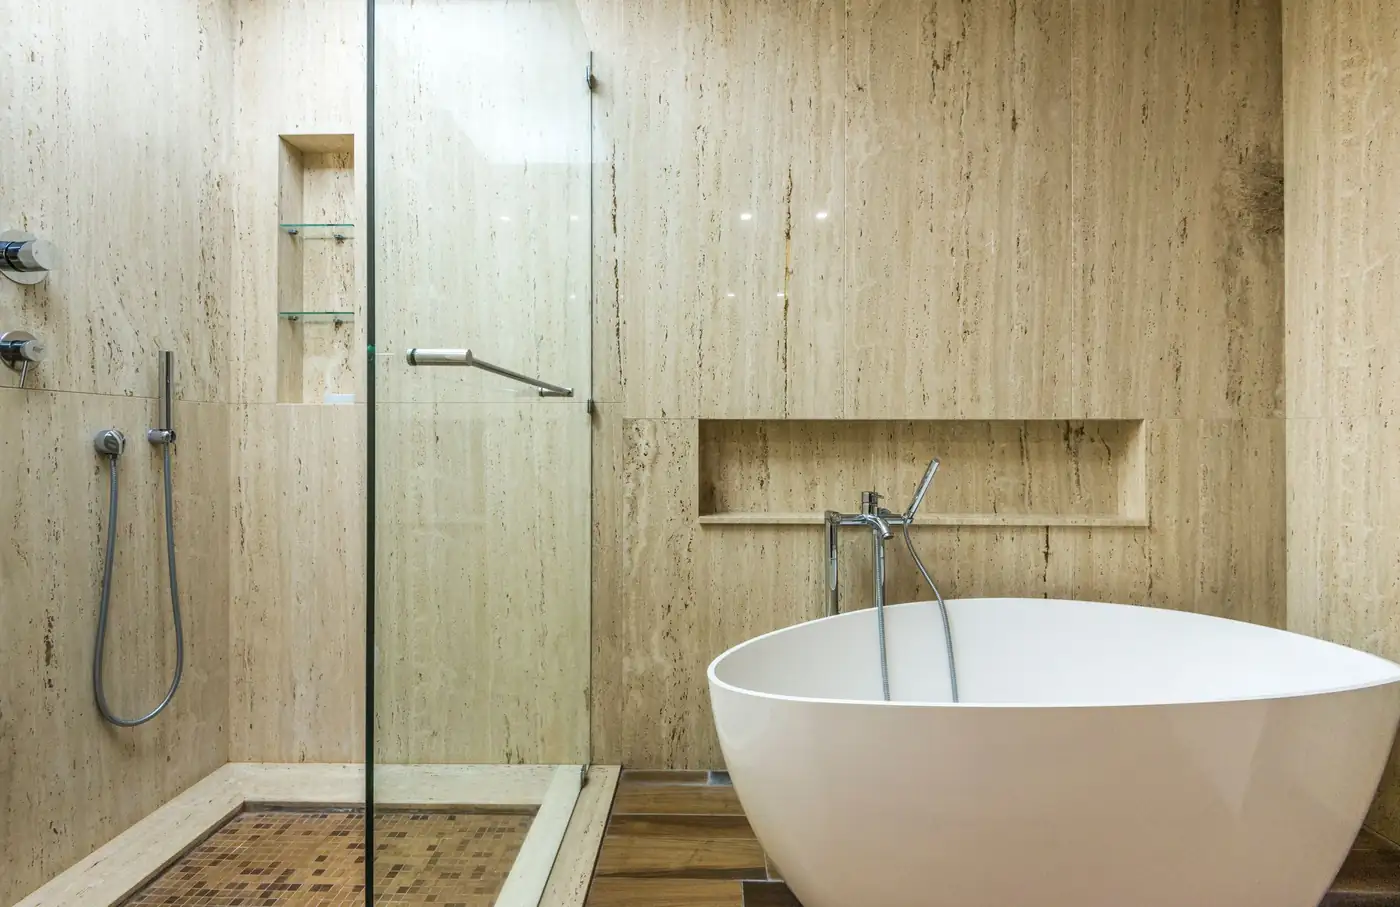
A travertine bathroom with a soaking tub
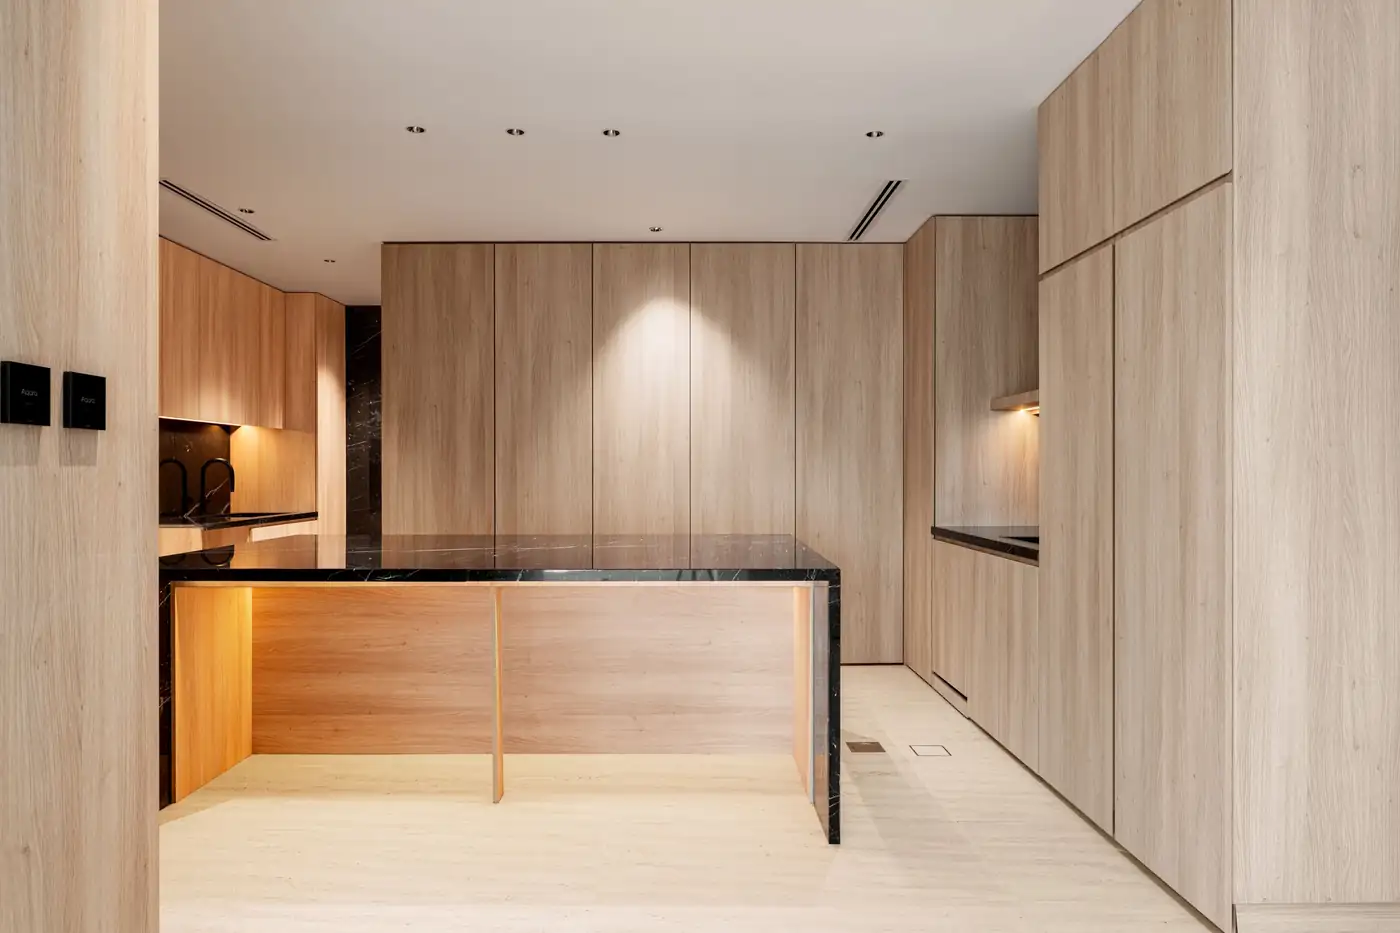
An oak kitchen with a black stone island
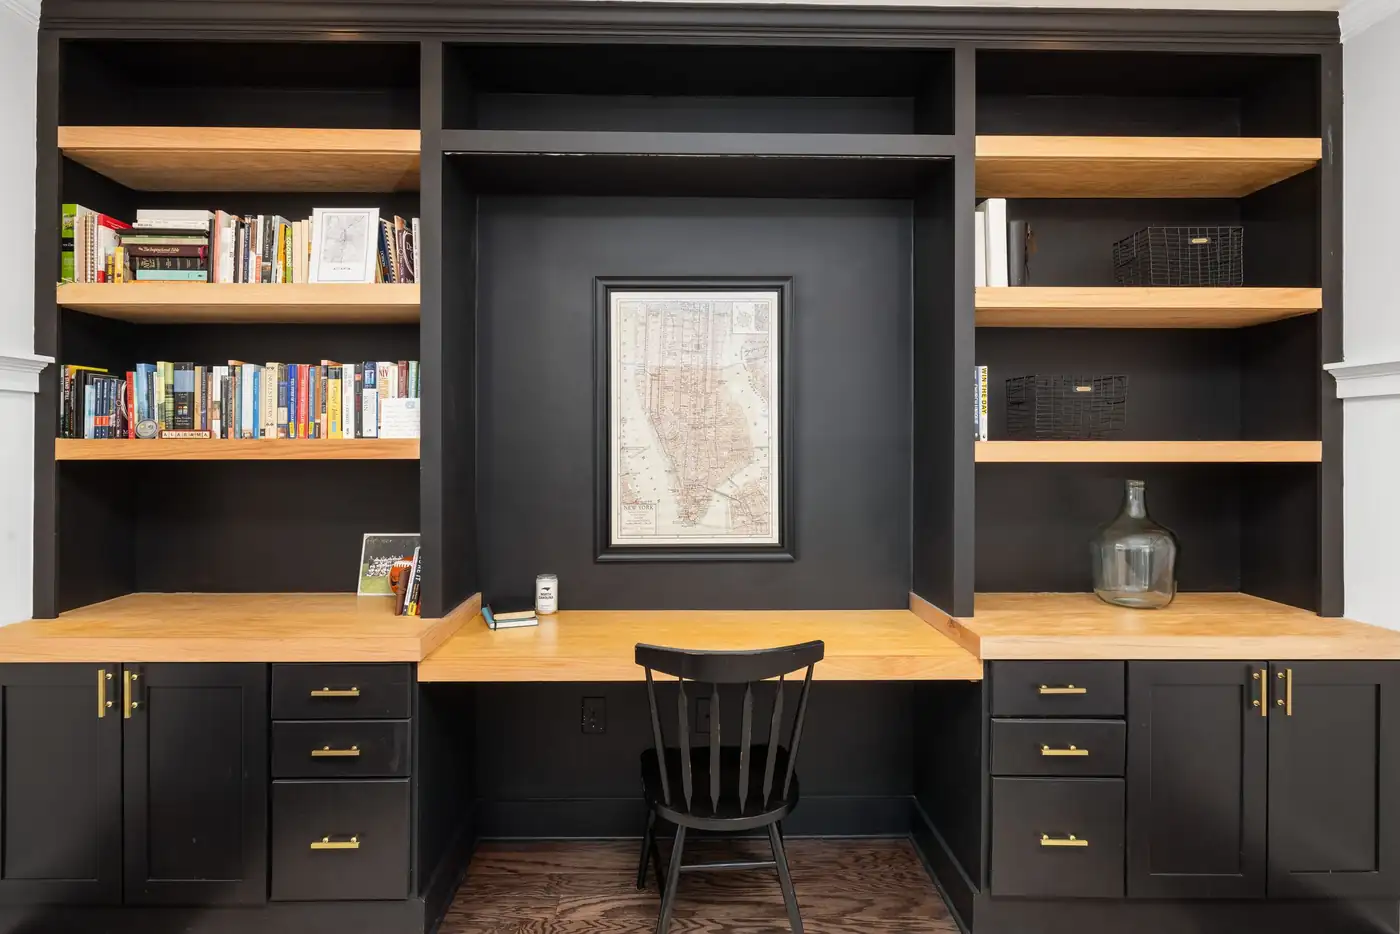
A built-in desk and bookshelves
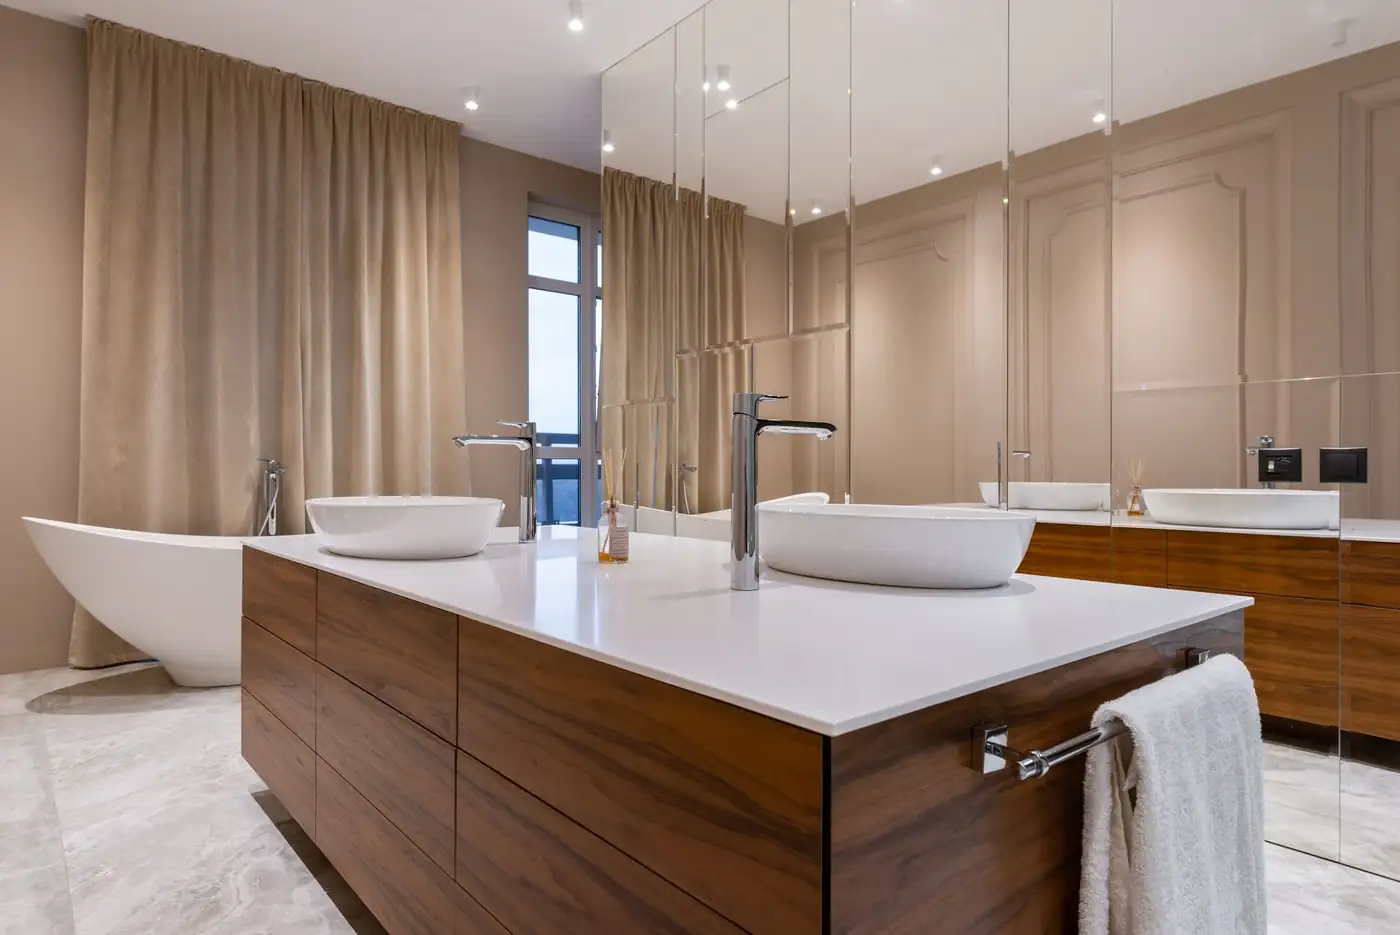
A walnut double vanity with vessel sinks

Why Ashby Lane Remodeling

The calm way
to remodel.

Four things we promise on every project, from a powder room to a whole house.

  • One point of contactThe same project lead from the first drawing to the walk-through, with a number that gets answered.
  • A fixed price before demoLine by line, signed before anything comes out. Changes are priced in writing first.
  • A schedule you can seeYour weeks laid out from day one, kept current, and a note every Friday.
  • A clean job siteDust walls up, floors covered, and the house swept every afternoon.

What we build

Four kinds
of project.

Designed and built by the same team. Pick one to see it.

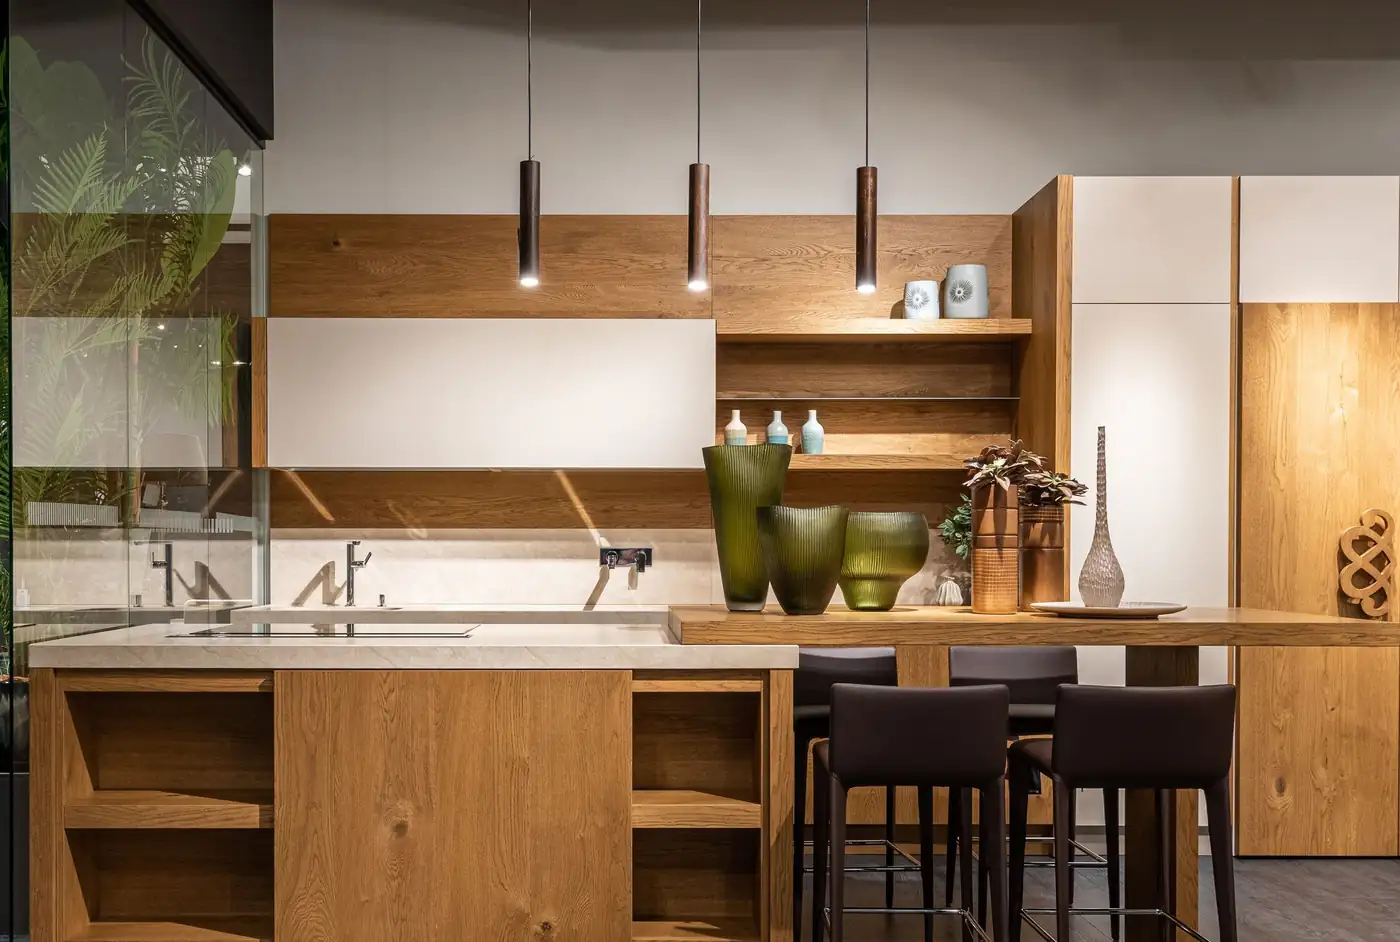
An oak kitchen with open shelves and pendants

Kitchens

A kitchen built
around how you cook.

Layouts that fix what bothers you, cabinetry made to measure, and counters, tile and light chosen together.

Start a kitchen
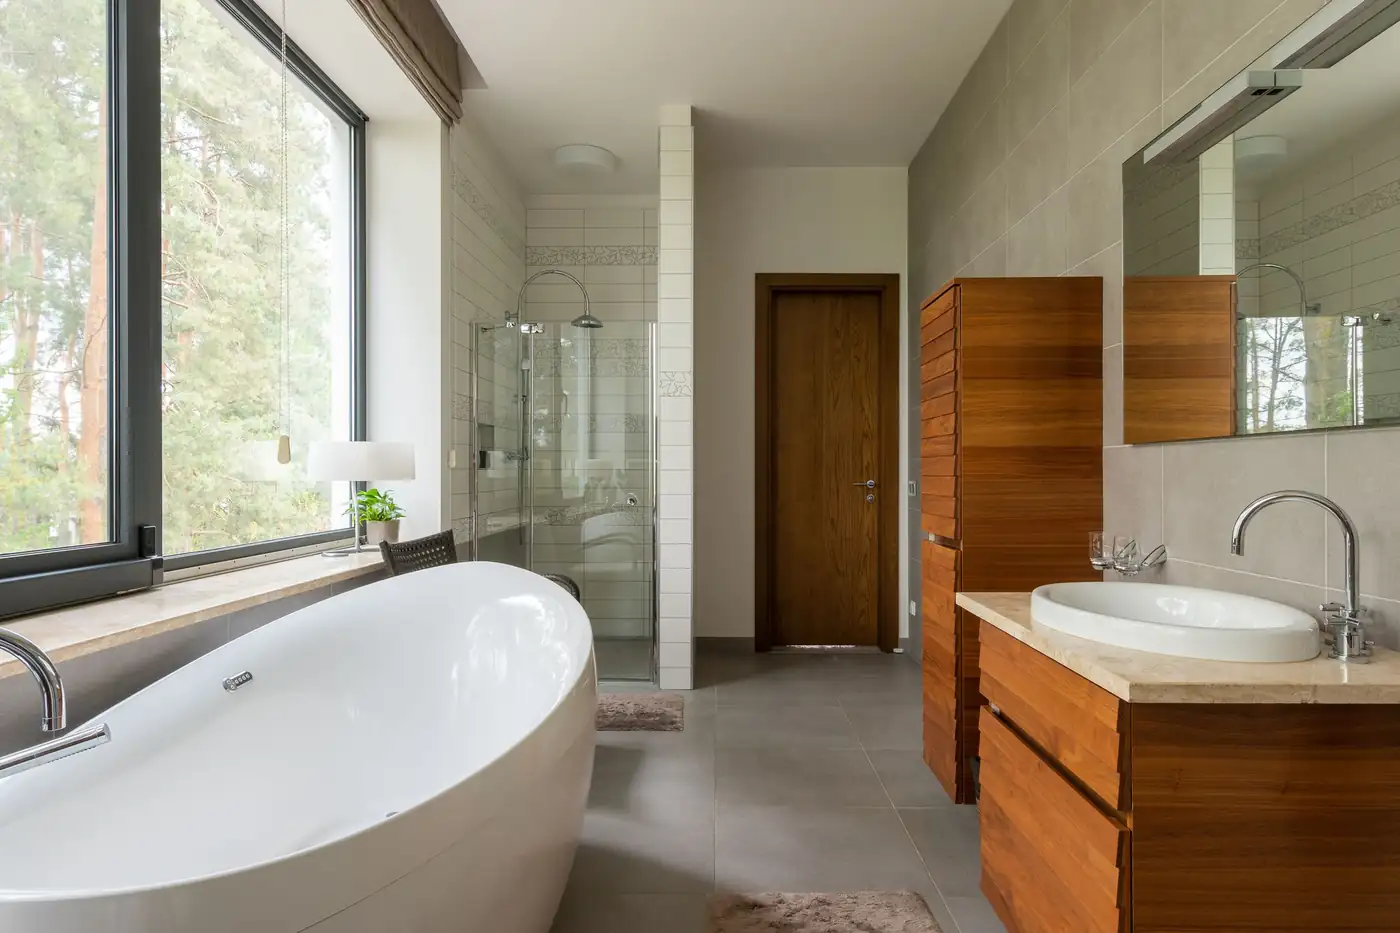
A bathroom with a big window and a teak vanity

Baths

Baths that feel
like a retreat.

Walk-in showers, freestanding tubs and vanities with room to put things, waterproofed properly behind the tile.

Start a bath
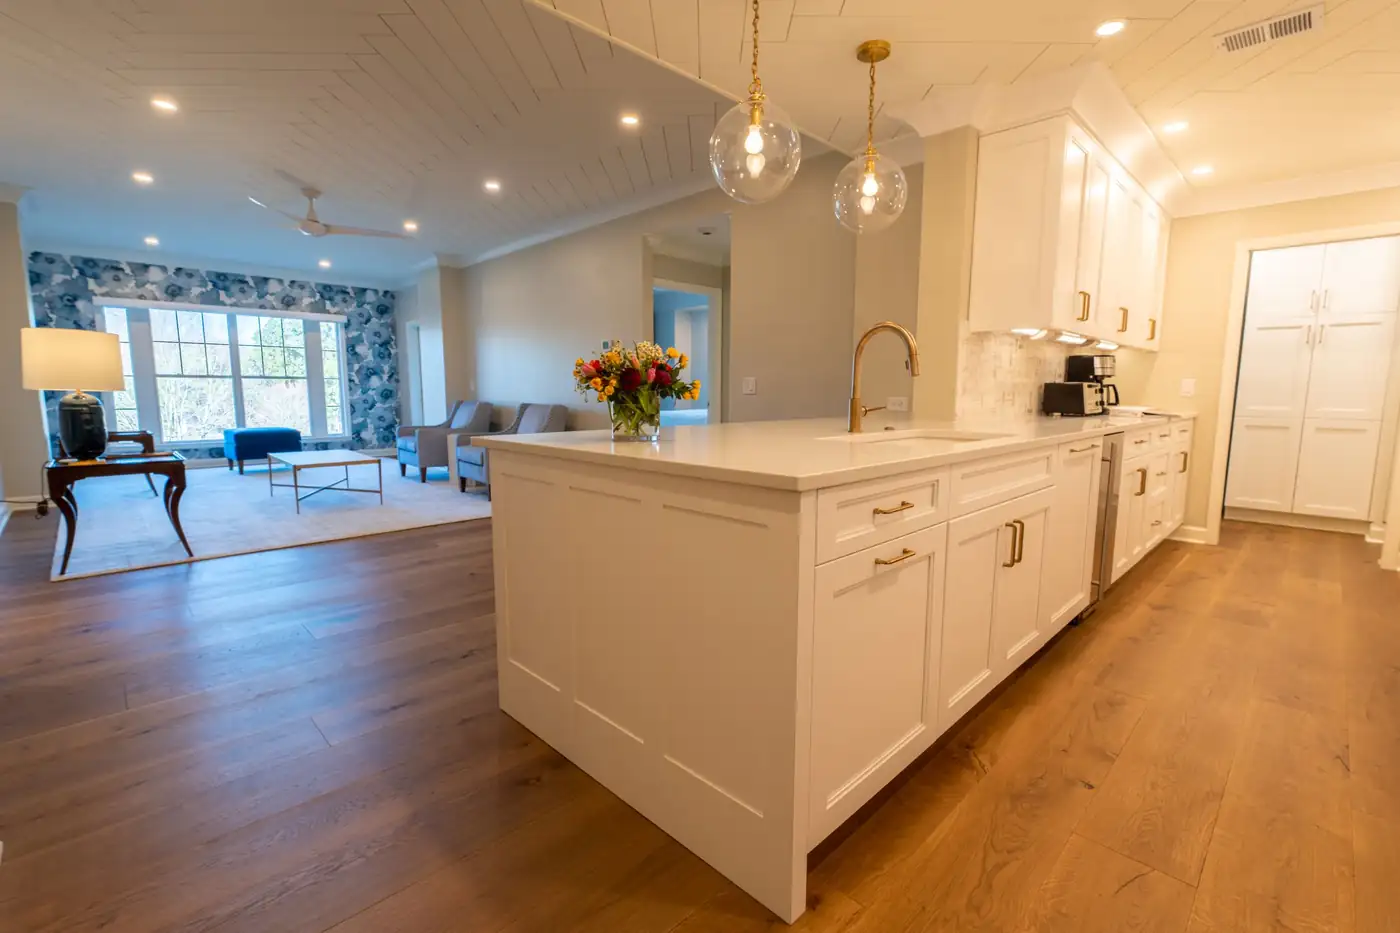
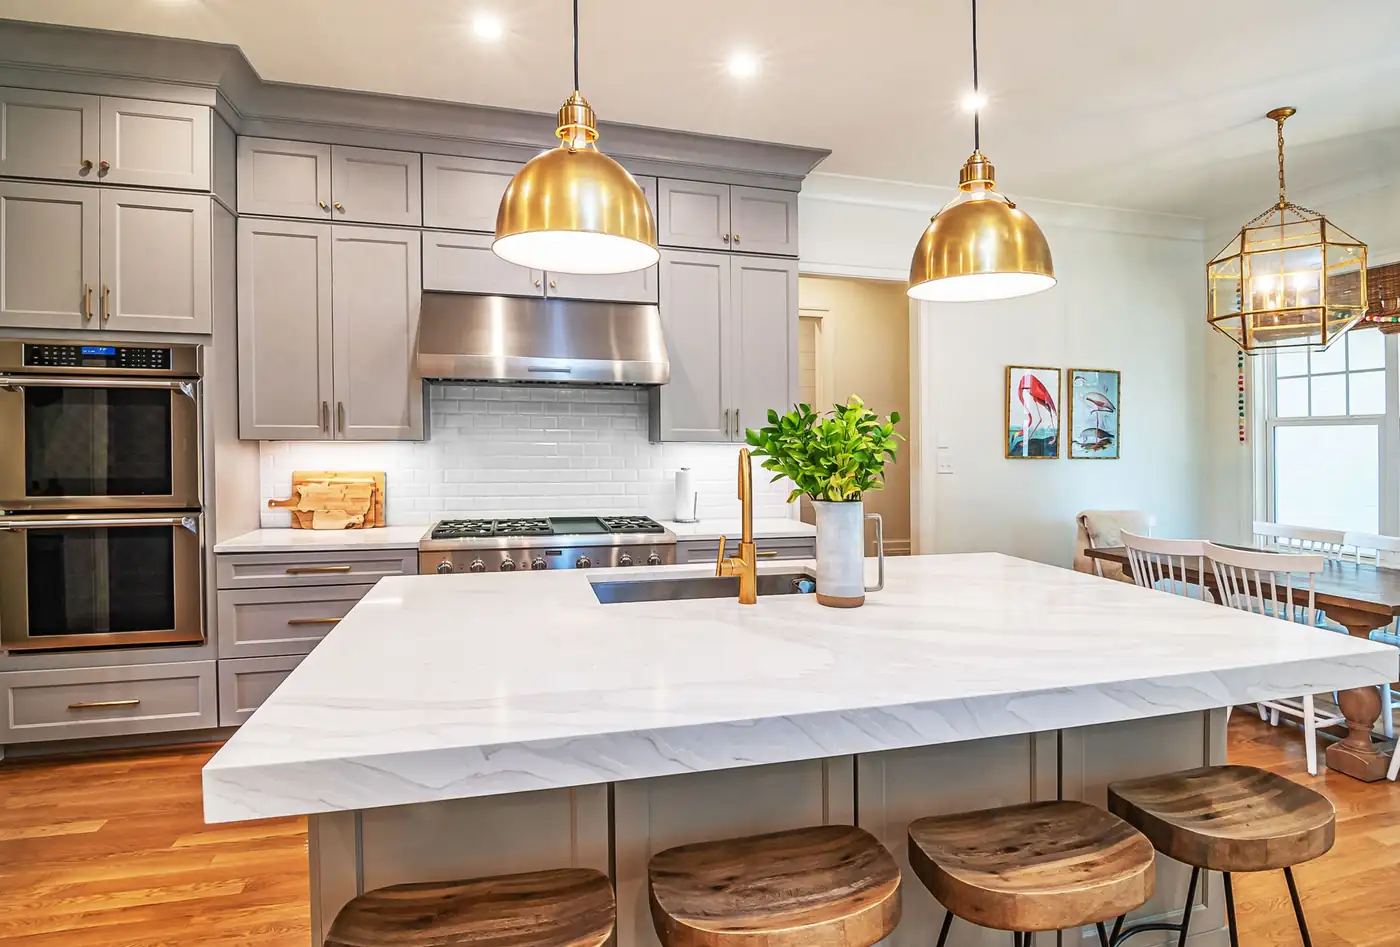
A white shaker kitchen open to the living room

Whole home

The whole house,
room by room.

Walls opened up, floors and kitchens renewed, done in stages so you can usually stay at home.

Start a whole home
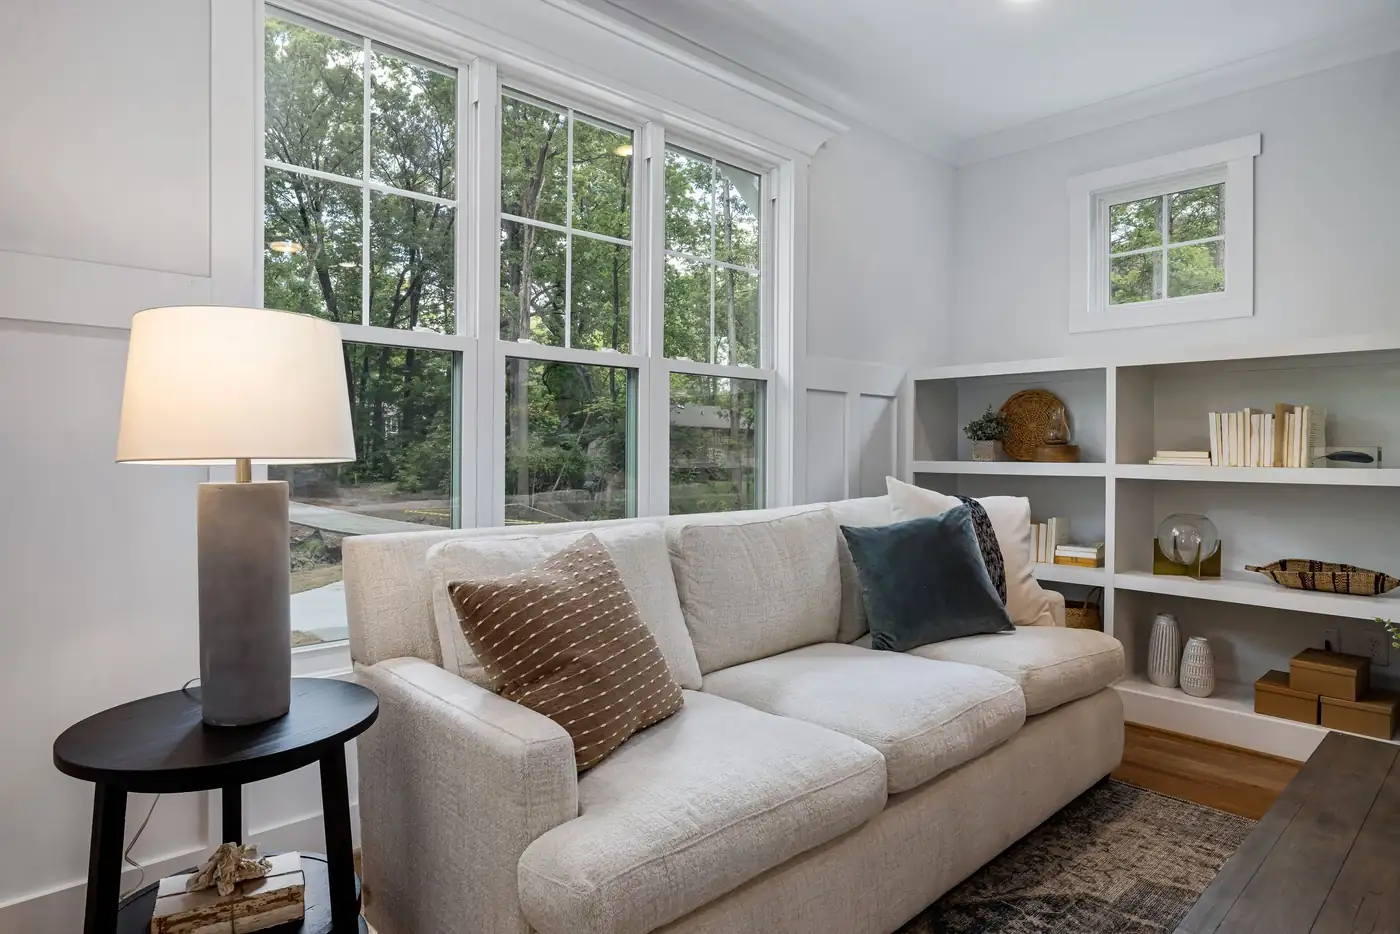
A den with built-in shelves and tall windows

Additions

More room,
without moving.

A bigger kitchen, a new suite or a den, drawn to match the house and engineered by the engineer we work with.

Start an addition
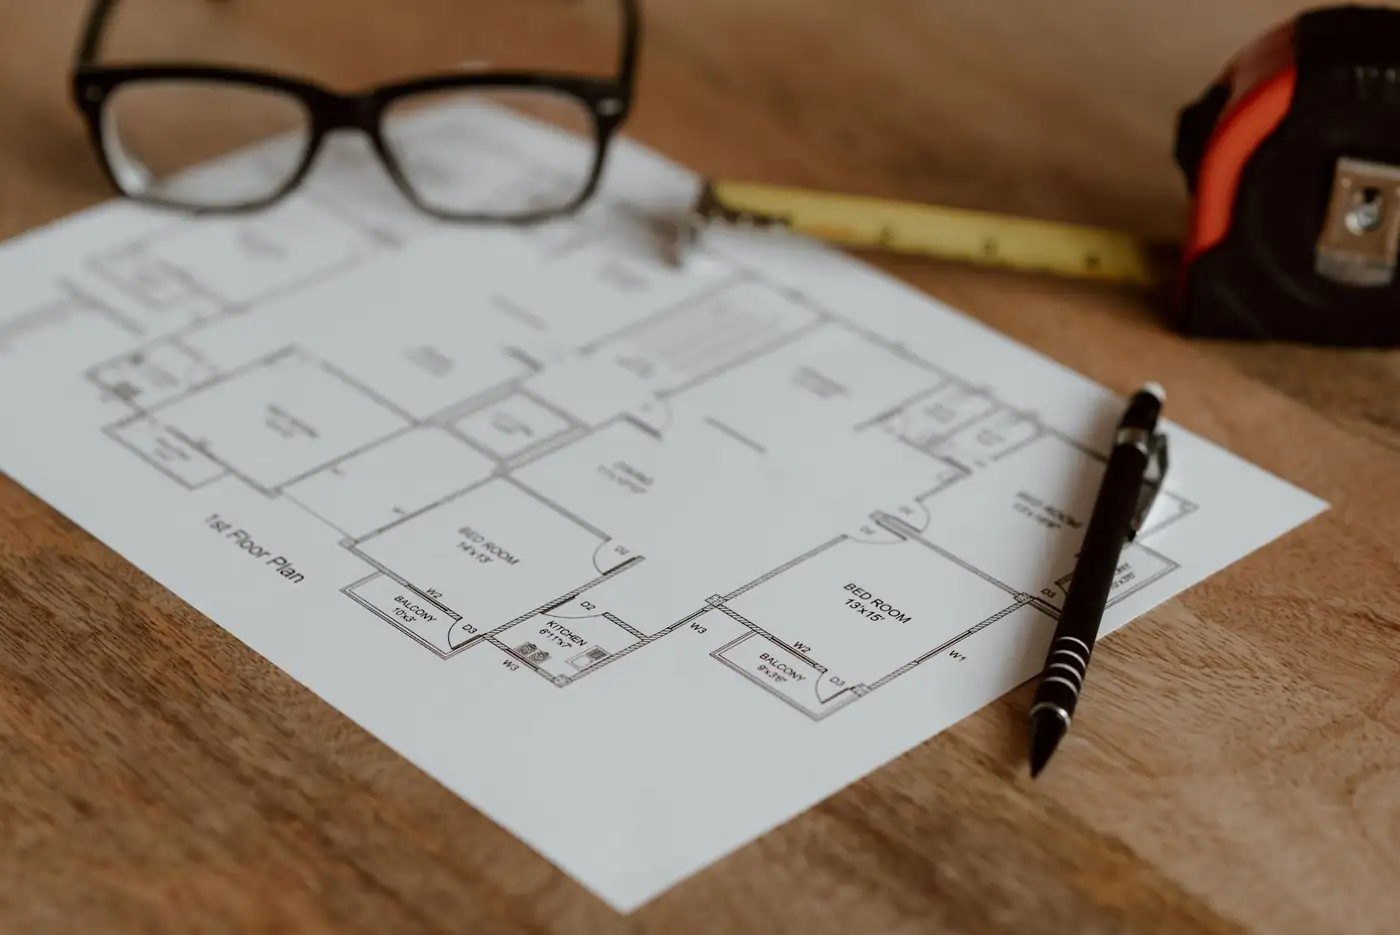
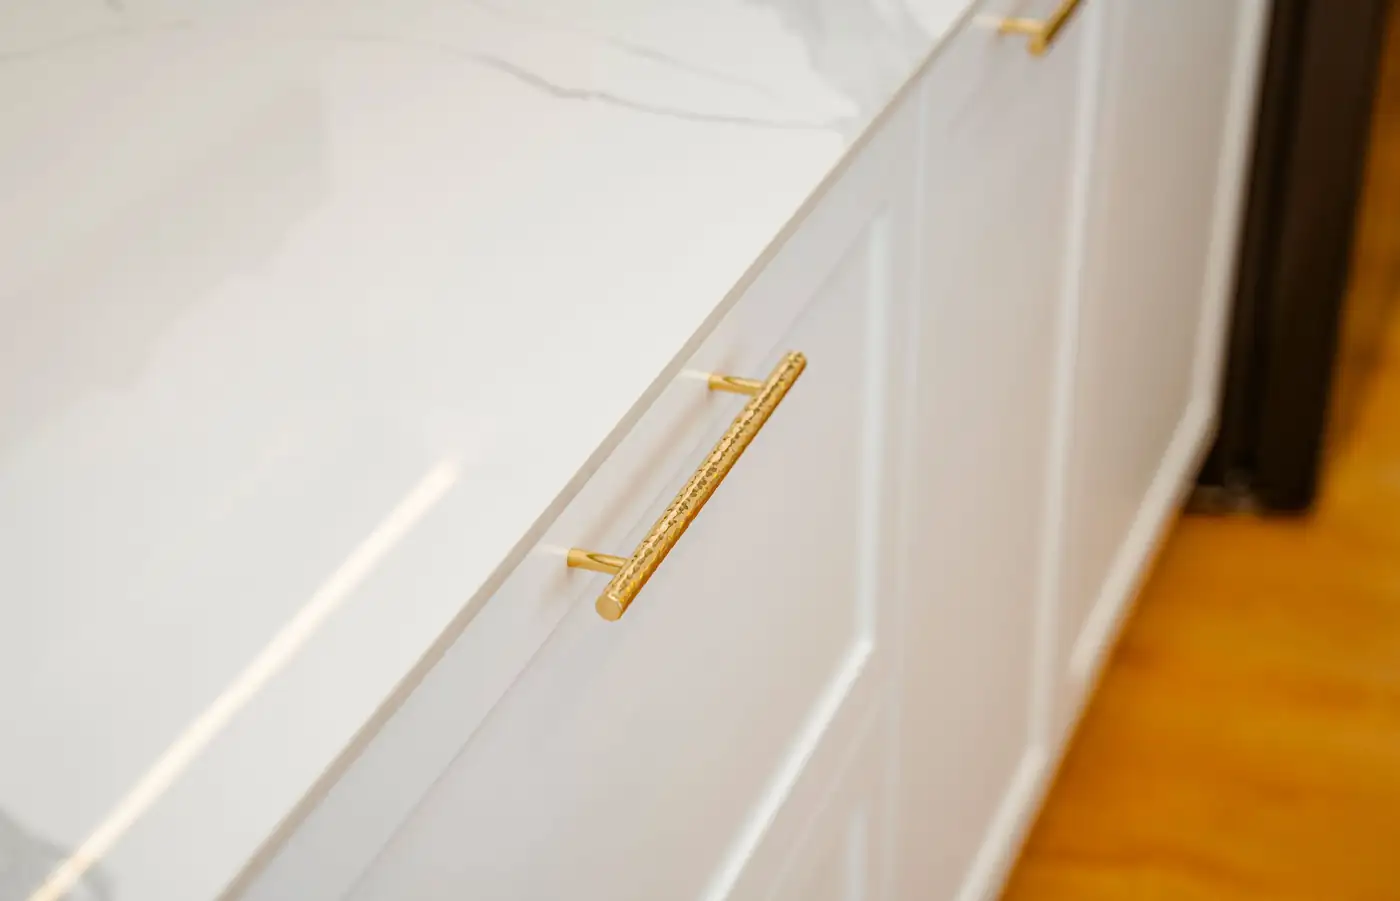
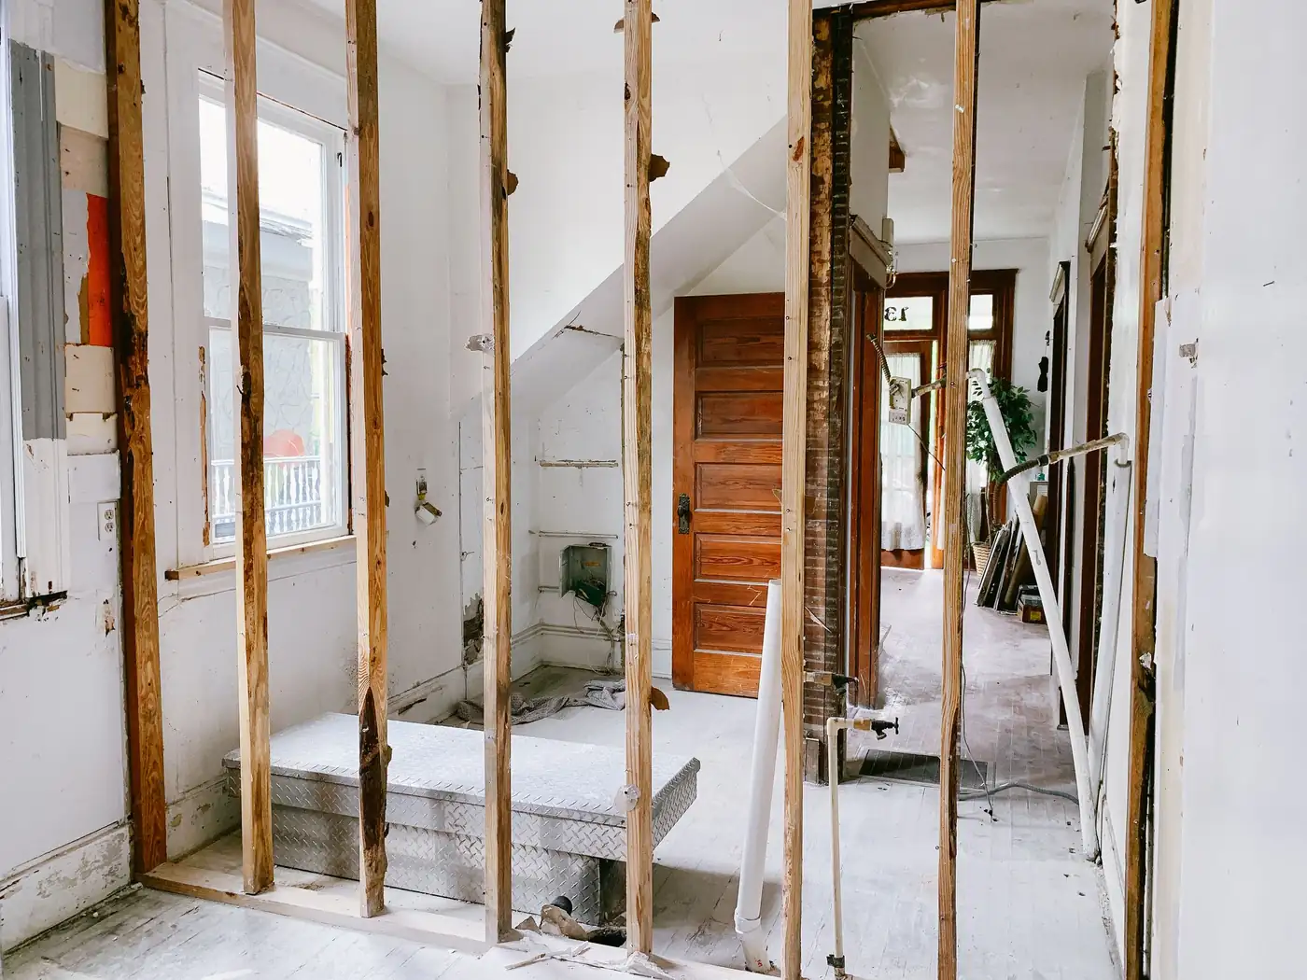
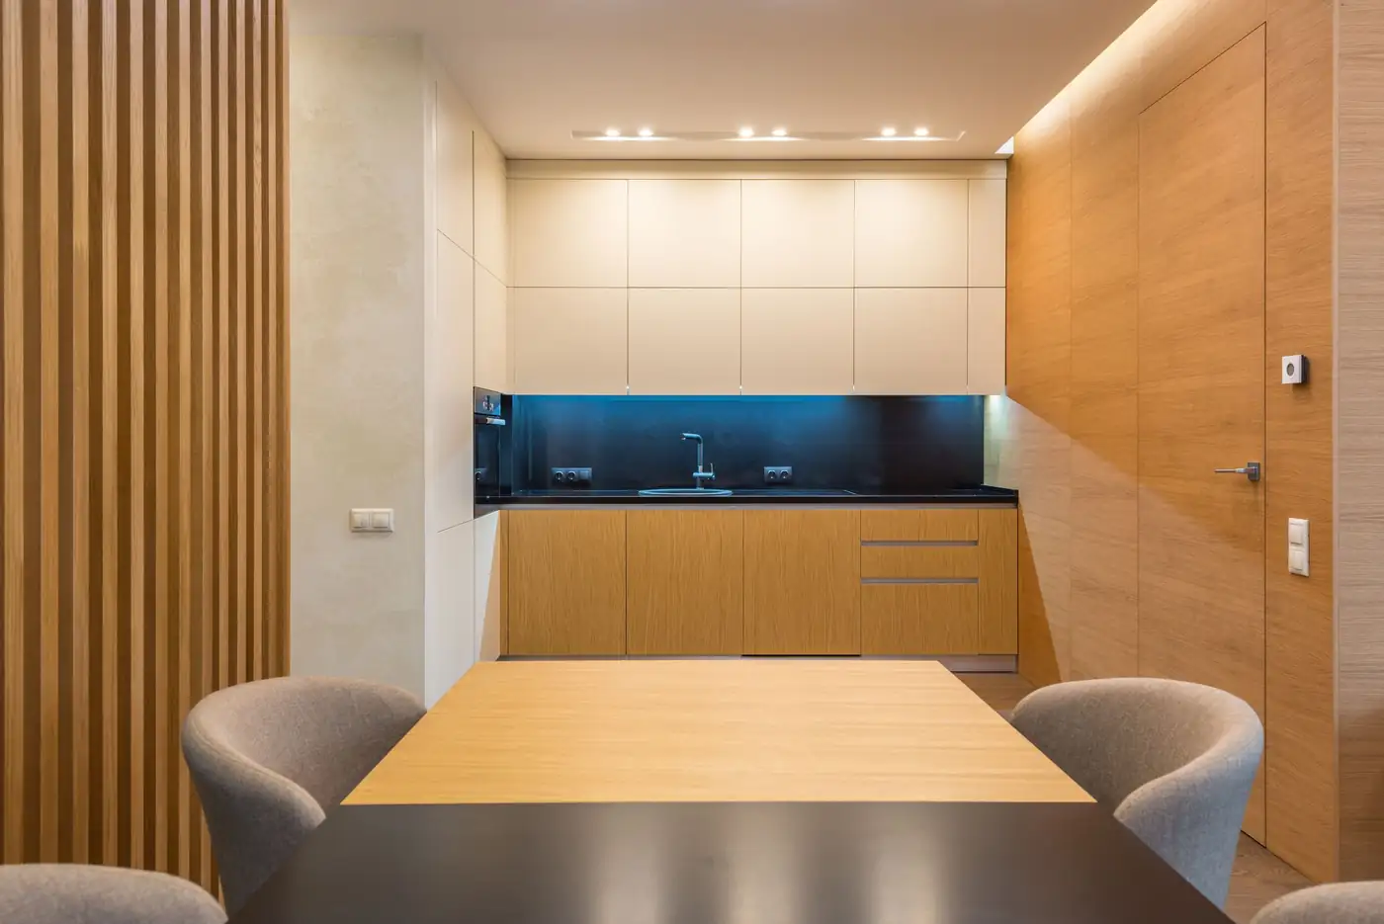
Checking a wall with a level beside the homeownersA floor plan on an oak tableA brass pull on a white shaker drawerA room taken back to the studsA finished oak and cream kitchen beside a dining table

How it works

Five steps,
in order.

Nothing comes out of your house until the drawings and the price are signed. Pick a step to see it.

How long it takes

Weeks, laid out
before we start.

Pick a project to see how its weeks run, and what still works at home along the way. You get your own version with the price.

Kitchen

About twelve weeks from the first drawing to the walk-through, and about six without a working kitchen.

  1. Design and drawingsWeeks 1–3At home: Nothing changes at home yet.
  2. SelectionsWeeks 3–4At home: You choose finishes with our designer; still cooking as usual.
  3. PermitsWeeks 4–5At home: Waiting on the city; cabinets are being made.
  4. DemolitionWeek 6At home: The kitchen closes. We set up a sink and counter in another room.
  5. Rough-inWeeks 7–8At home: Plumbing and wiring inside the walls; the rest of the house works.
  6. InspectionsWeek 8At home: The city signs off before the walls close.
  7. Cabinets and finishesWeeks 9–11At home: Cabinets, counters, tile and lights go in.
  8. Walk-throughWeek 12At home: The kitchen opens again.

Bathroom

About eight weeks in all, with the bathroom out of use for about four.

  1. Design and drawingsWeeks 1–2At home: Nothing changes at home yet.
  2. SelectionsWeeks 2–3At home: Tile, vanity and fixtures chosen and ordered.
  3. PermitsWeeks 3–4At home: Waiting on the city.
  4. DemolitionWeek 5At home: The bathroom closes; the rest of the house works.
  5. Rough-in and inspectionWeeks 5–6At home: New plumbing, waterproofing, the city signs off.
  6. Tile and finishesWeeks 7–8At home: Tile, glass, vanity and lights go in.
  7. Walk-throughWeek 8At home: The bathroom opens again.

Whole home

About six months, done in stages so you can usually stay at home for most of it.

  1. Design and drawingsWeeks 1–5At home: Nothing changes at home yet.
  2. SelectionsWeeks 4–6At home: Every finish for every room, chosen and ordered.
  3. PermitsWeeks 6–9At home: Waiting on the city; the schedule is set room by room.
  4. DemolitionWeeks 10–11At home: The first rooms close; we seal them off from the rest.
  5. Rough-inWeeks 11–14At home: Plumbing, wiring and air, inside open walls.
  6. InspectionsWeeks 14–15At home: The city signs off before the walls close.
  7. Finishes, room by roomWeeks 15–22At home: Rooms reopen as they’re finished.
  8. Walk-throughWeek 23At home: The whole house, room by room.

Sample weeks for a typical project. Permits and special-order finishes can add time; your schedule comes with your price.

Before and after

The kitchen you have,
the kitchen you could.

Drag the handle to compare. Sample photos of two different kitchens: swap in your own before and after of the same room.

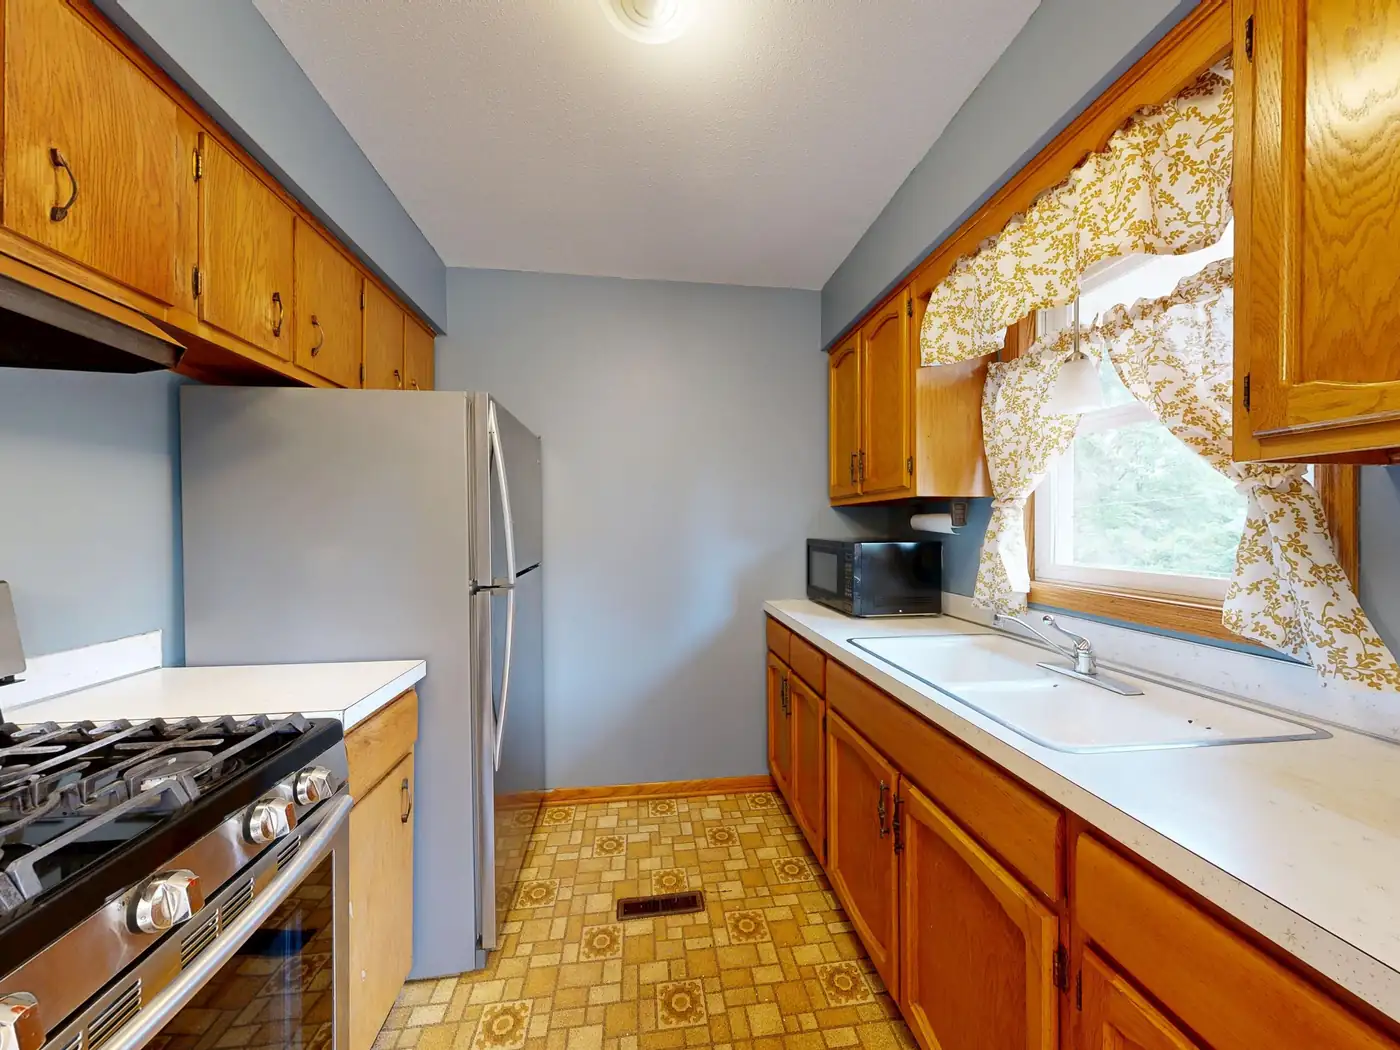
After: a dated oak galley kitchen, and a new kitchen with a quartz island
Before: a dated oak galley kitchen, and a new kitchen with a quartz island
BeforeAfter
Walls opened, an island added, every surface new.Drag the handle to compare
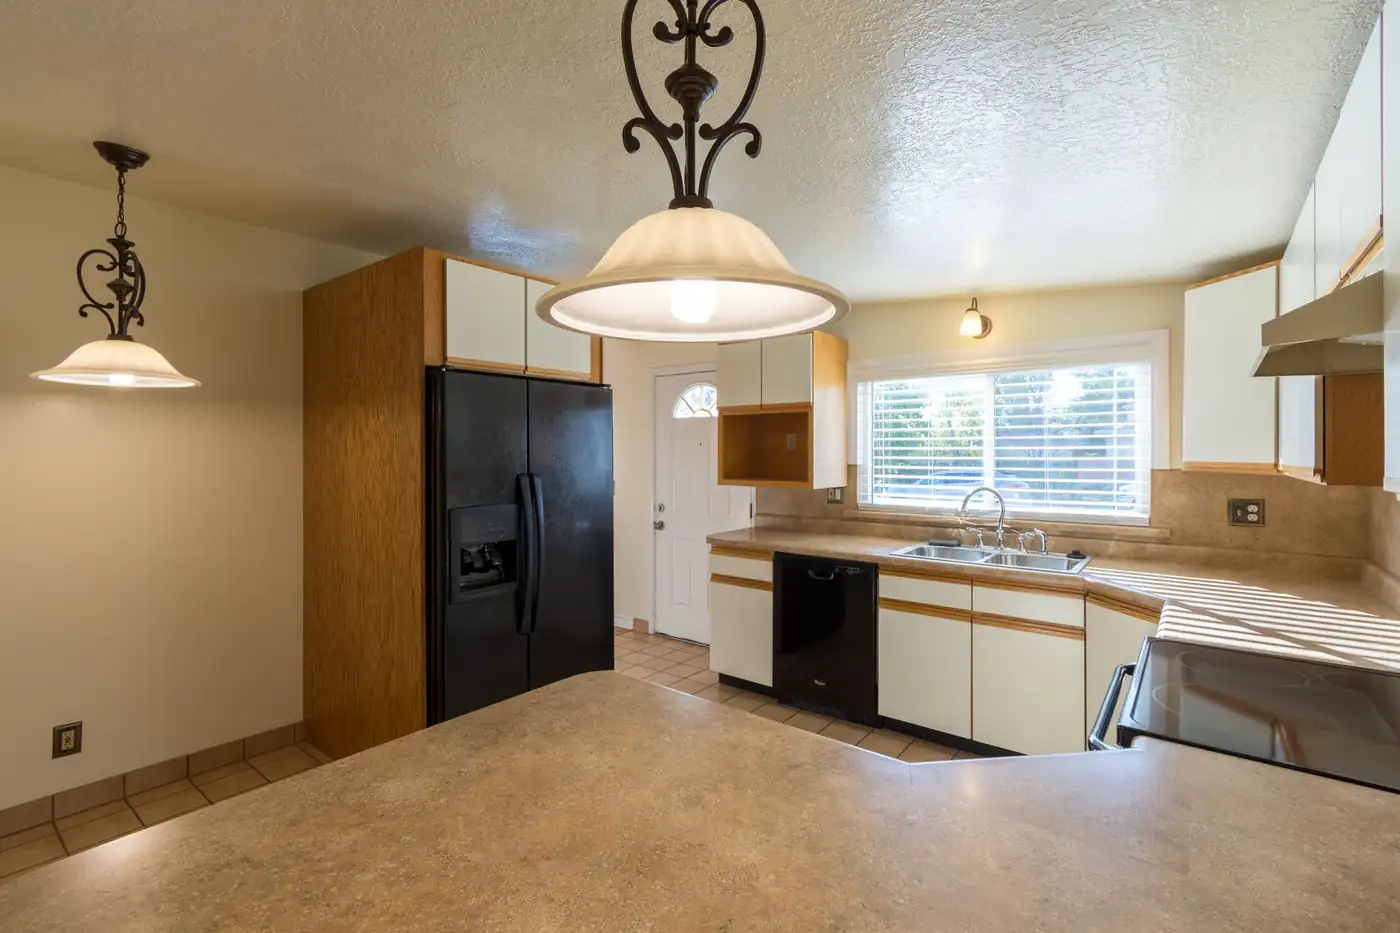
After: a 90s laminate kitchen, and a white shaker kitchen open to the living room
Before: a 90s laminate kitchen, and a white shaker kitchen open to the living room
BeforeAfter
Laminate out, shaker cabinets and wide plank floors in.Drag the handle to compare

Sample photos of different kitchens. Replace them with your own before and after of the same room.

An oak kitchen with a black stone island
“We actually use the dining room now. And the price never moved.”
— Homeowner, replace with a real story

A recent project

A closed-off kitchen
became the middle
of the house.

A 1998 galley kitchen with a wall between it and the dining room. We took the wall out (with an engineer’s beam), drew an oak kitchen around a long island, and kept the family cooking in a temporary kitchen in the garage for six weeks.

Built in
11 wks
On the price
±0%
Wall removed
14 ft
  • ★★★★★
    “They told us the kitchen would take twelve weeks and it took eleven and a half. The project lead texted us every Friday.”
    Customer nameReplace with a real review
  • ★★★★★
    “The price we signed was the price we paid, even after they found rot behind the sink and showed us before fixing it.”
    Customer nameReplace with a real review
  • ★★★★★
    “We lived in the house the whole time. The dust walls actually worked, and they swept up every single day.”
    Customer nameReplace with a real review

A sample story and sample reviews. Replace them with your own.

Questions

Before you
start.

What people ask us on the first walk. Anything else, call: a real person picks up during the day.

How much does a remodel cost?

It depends on the room and the finishes, so we price every project after design, line by line. On the first walk we’ll give you an honest range, and we won’t start drawing if the budget and the wish list are far apart.

Will the price change once you start?

The price we sign is the price, unless you change something or we open a wall and find something nobody could see (rot, old wiring). Then we stop, show you, and price it in writing before we go on.

Can we stay at home?

Almost always. We seal the work area with dust walls, keep a path clear, and for a kitchen we set up a temporary sink and counter somewhere else in the house.

Who do we talk to?

One project lead, from the first drawing to the walk-through. You get their number, a weekly update and the schedule, kept current.

Do you handle the permits?

Yes. We draw what the city needs, file it, and book the inspections. The fees are in your price, as their own line.

Do I need an architect?

Most kitchens, baths and interior remodels don’t. Structural changes and additions need an engineer or architect, and we bring in the one we work with.

What’s the warranty?

Two years on our workmanship, in writing, plus the makers’ warranties on everything we install. If something we built isn’t right, we come back.

Rather just ask?Call and a real person picks up during the day, or start a project and ask us on the walk.
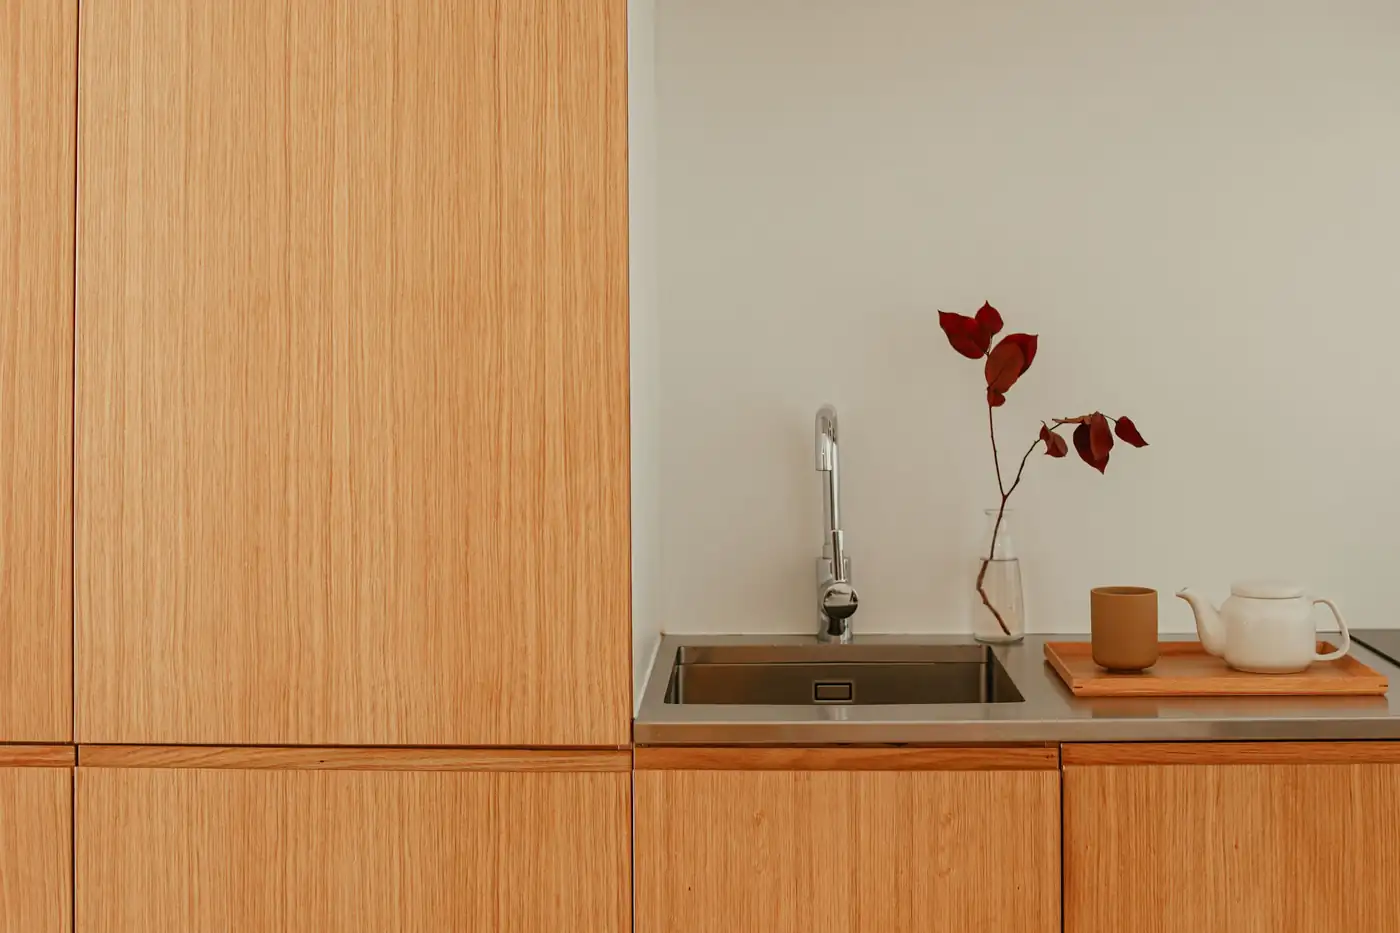
Wooden bowls beside a steel sink in a finished kitchen

Start a project

Let’s look at
your house.

Tell us a little about the project. We call back within a day to book a walk-through, and the drawings follow a few weeks after.

Rather talk?(480) 555-0174

Start a project