Licensed, bonded & insured · ROC 000000 (sample)
A remodel,
start to finish.
Five steps, the weeks laid out, and what it’s like to live in the house while we work.
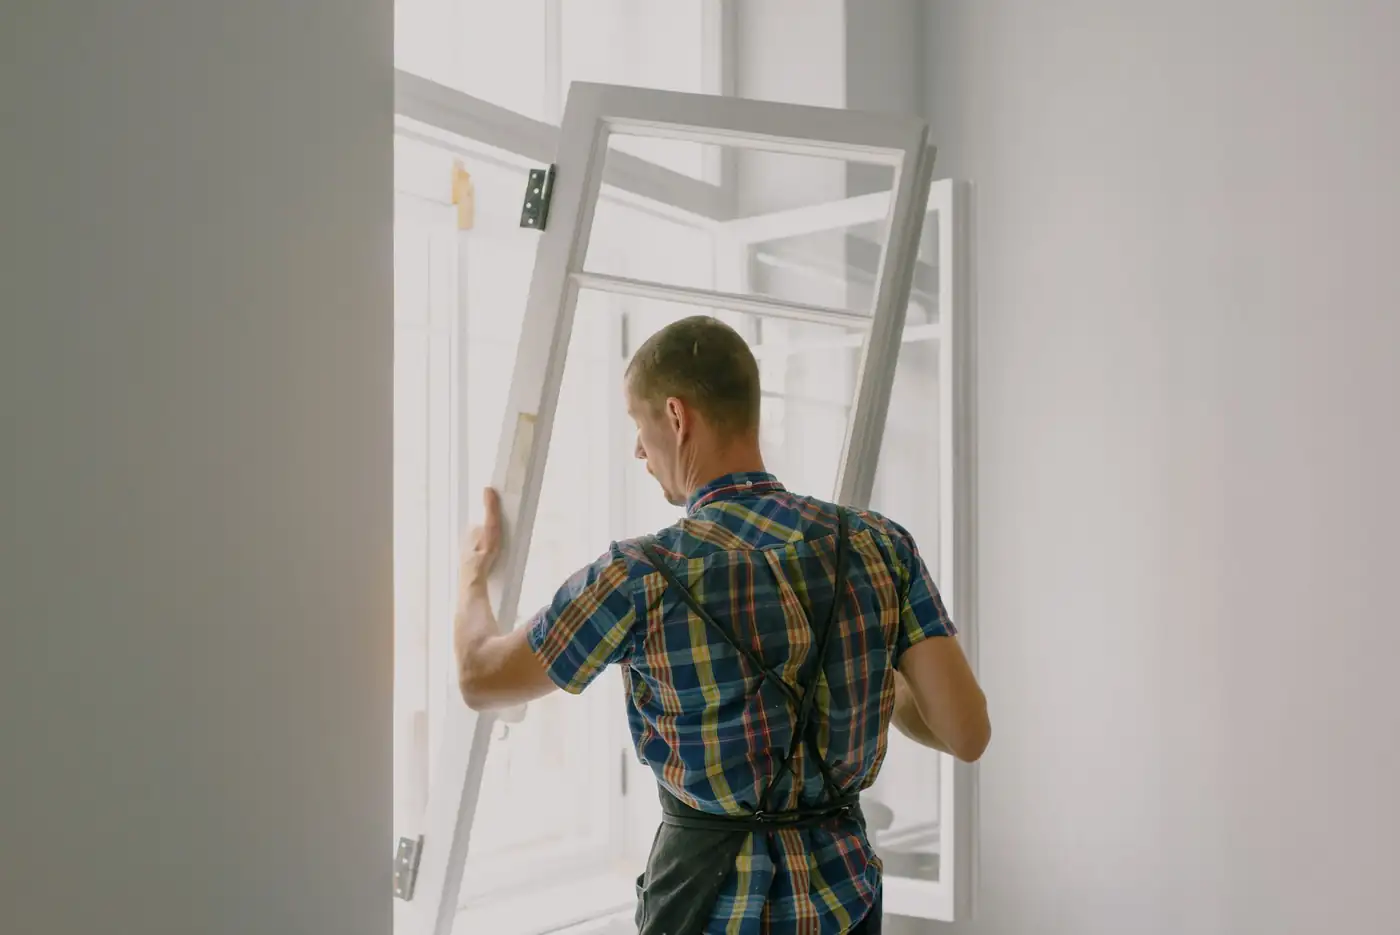
Finished rooms: A floor plan on an oak table; A room taken back to the studs; Homeowners reading the floor plan mid-renovation; Checking a wall with a level; A carpenter fitting a window sash; A finished oak and cream kitchen.
Step by step
From the first walk
to the last.
The same five steps on every project, and roughly how long each one takes.
- 1

About an hour
We walk and measure
An hour in your home: what you want, what bothers you, what the walls and floors are hiding. We measure everything and talk budget honestly.
- 2
Two to five weeks
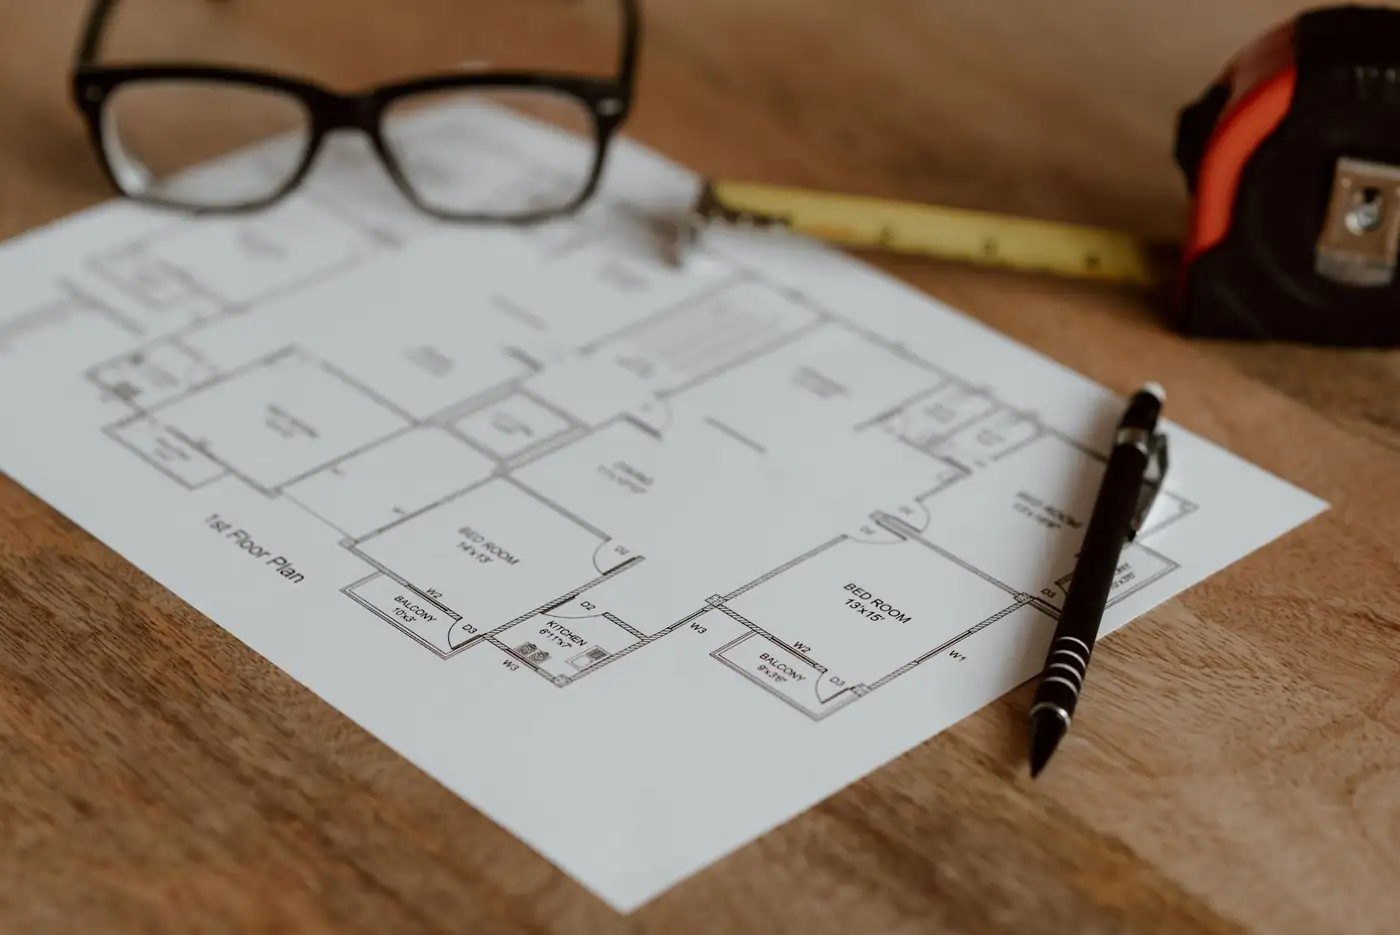
Design and drawings
Plans, elevations and a 3D view of the room, revised until it’s right. Then a fixed price, line by line, before anything comes out.
- 3
One or two sittings
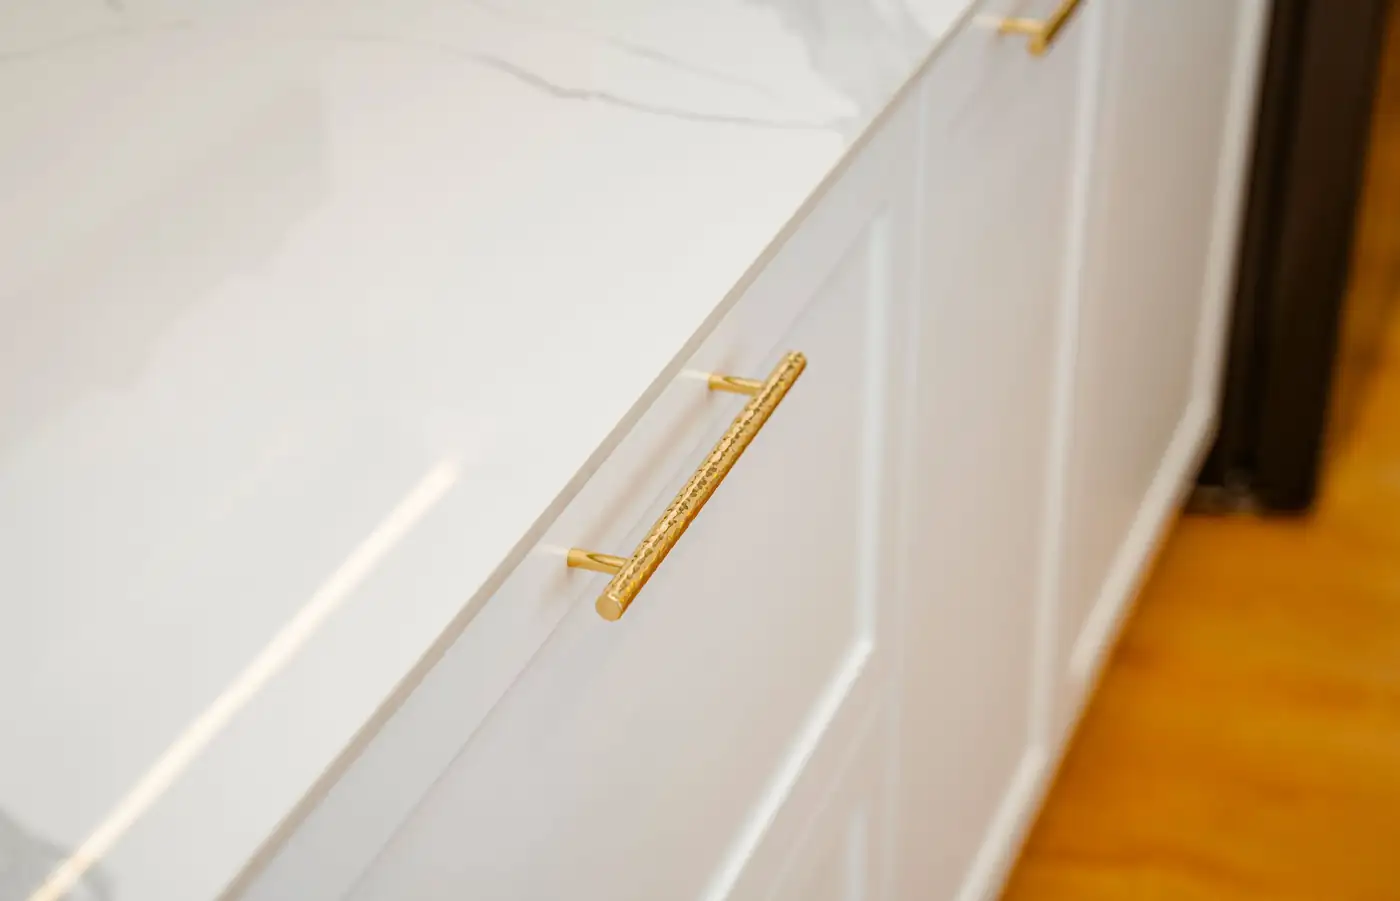
Selections
Cabinets, counters, tile, fixtures and lights, chosen with our designer in one or two sittings, and ordered before demolition so nothing waits.
- 4
Six weeks to six months
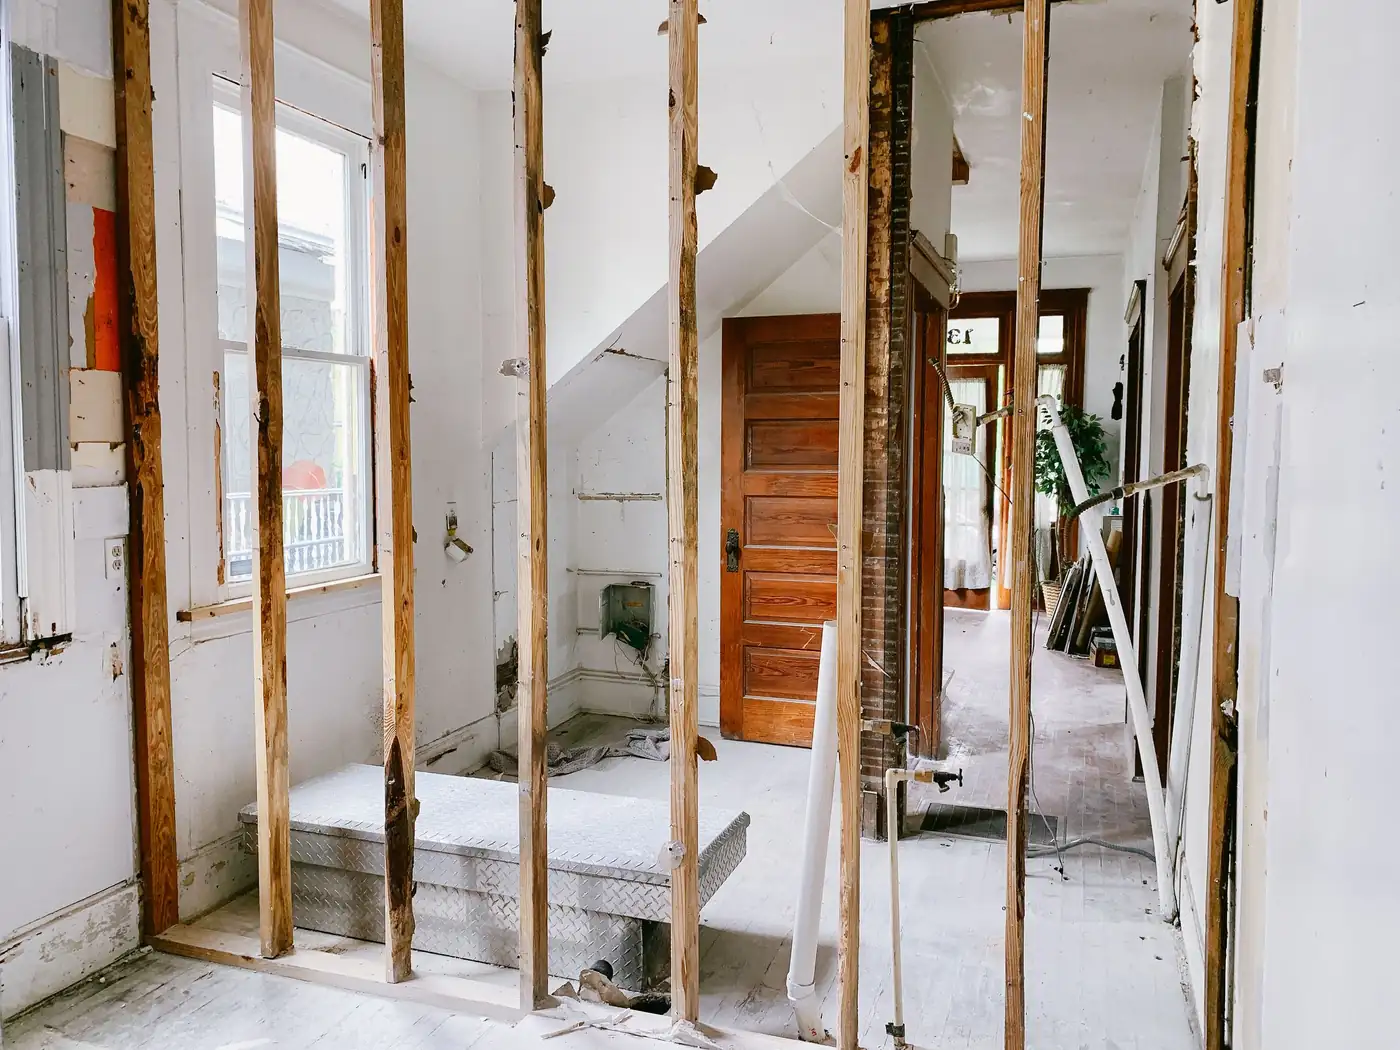
We build it
One project lead on site every day, a schedule you can see, dust walls up, and the house swept clean every afternoon.
- 5
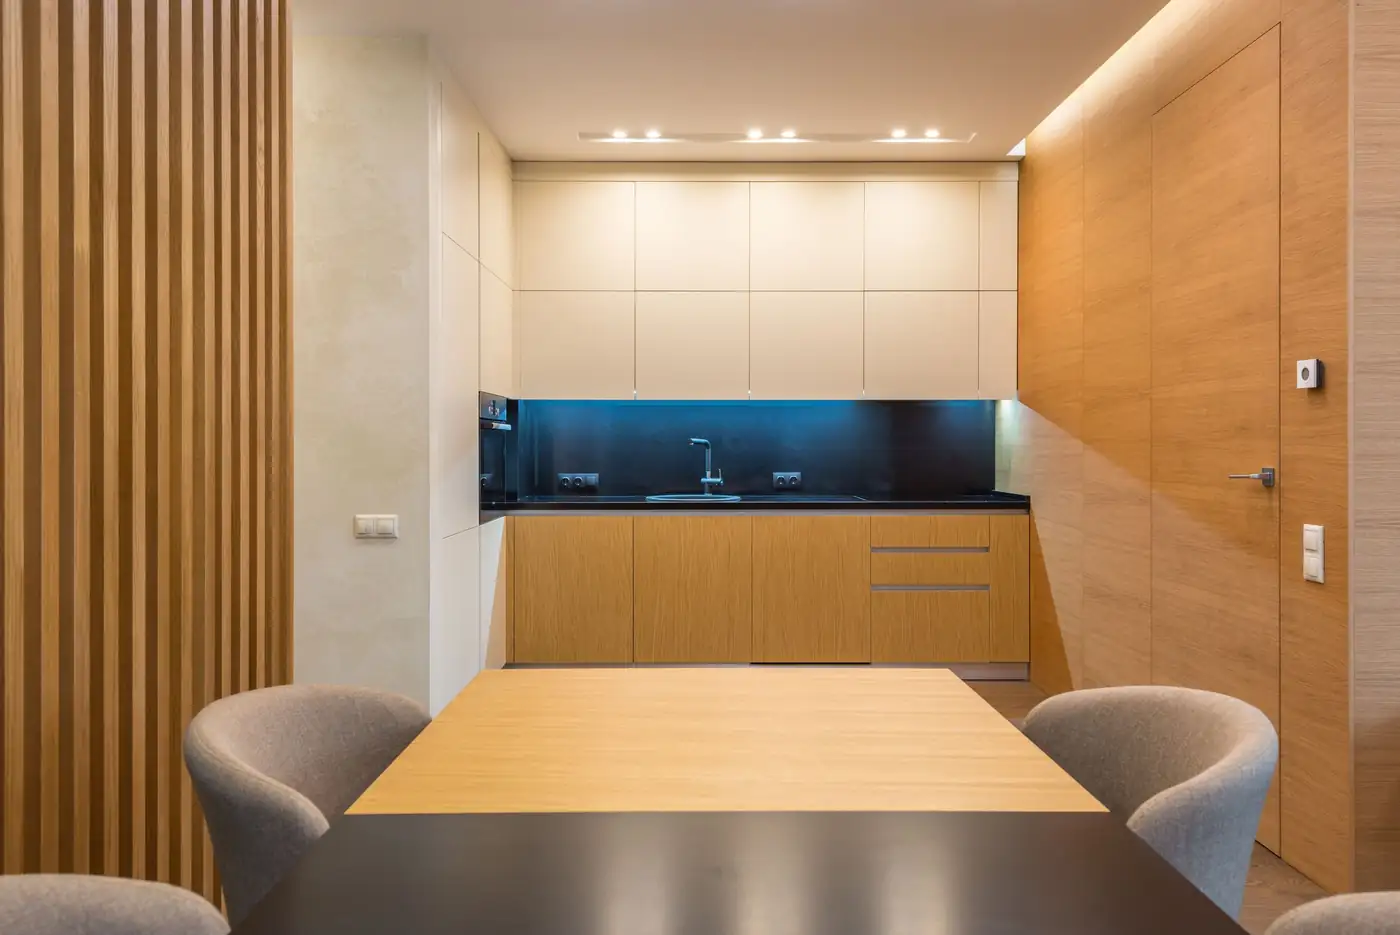
One afternoon
The walk-through
We go room by room with you, finish the punch list, and hand over the warranty and the care notes.
How long it takes
Weeks, laid out
before we start.
Pick a project to see how its weeks run, and what still works at home along the way. You get your own version with the price.
Kitchen
About twelve weeks from the first drawing to the walk-through, and about six without a working kitchen.
- Design and drawingsWeeks 1–3At home: Nothing changes at home yet.
- SelectionsWeeks 3–4At home: You choose finishes with our designer; still cooking as usual.
- PermitsWeeks 4–5At home: Waiting on the city; cabinets are being made.
- DemolitionWeek 6At home: The kitchen closes. We set up a sink and counter in another room.
- Rough-inWeeks 7–8At home: Plumbing and wiring inside the walls; the rest of the house works.
- InspectionsWeek 8At home: The city signs off before the walls close.
- Cabinets and finishesWeeks 9–11At home: Cabinets, counters, tile and lights go in.
- Walk-throughWeek 12At home: The kitchen opens again.
Bathroom
About eight weeks in all, with the bathroom out of use for about four.
- Design and drawingsWeeks 1–2At home: Nothing changes at home yet.
- SelectionsWeeks 2–3At home: Tile, vanity and fixtures chosen and ordered.
- PermitsWeeks 3–4At home: Waiting on the city.
- DemolitionWeek 5At home: The bathroom closes; the rest of the house works.
- Rough-in and inspectionWeeks 5–6At home: New plumbing, waterproofing, the city signs off.
- Tile and finishesWeeks 7–8At home: Tile, glass, vanity and lights go in.
- Walk-throughWeek 8At home: The bathroom opens again.
Whole home
About six months, done in stages so you can usually stay at home for most of it.
- Design and drawingsWeeks 1–5At home: Nothing changes at home yet.
- SelectionsWeeks 4–6At home: Every finish for every room, chosen and ordered.
- PermitsWeeks 6–9At home: Waiting on the city; the schedule is set room by room.
- DemolitionWeeks 10–11At home: The first rooms close; we seal them off from the rest.
- Rough-inWeeks 11–14At home: Plumbing, wiring and air, inside open walls.
- InspectionsWeeks 14–15At home: The city signs off before the walls close.
- Finishes, room by roomWeeks 15–22At home: Rooms reopen as they’re finished.
- Walk-throughWeek 23At home: The whole house, room by room.
Sample weeks for a typical project. Permits and special-order finishes can add time; your schedule comes with your price.
Living through it
Staying at home
while we work.
Most people stay. Here’s what we do so that’s comfortable.
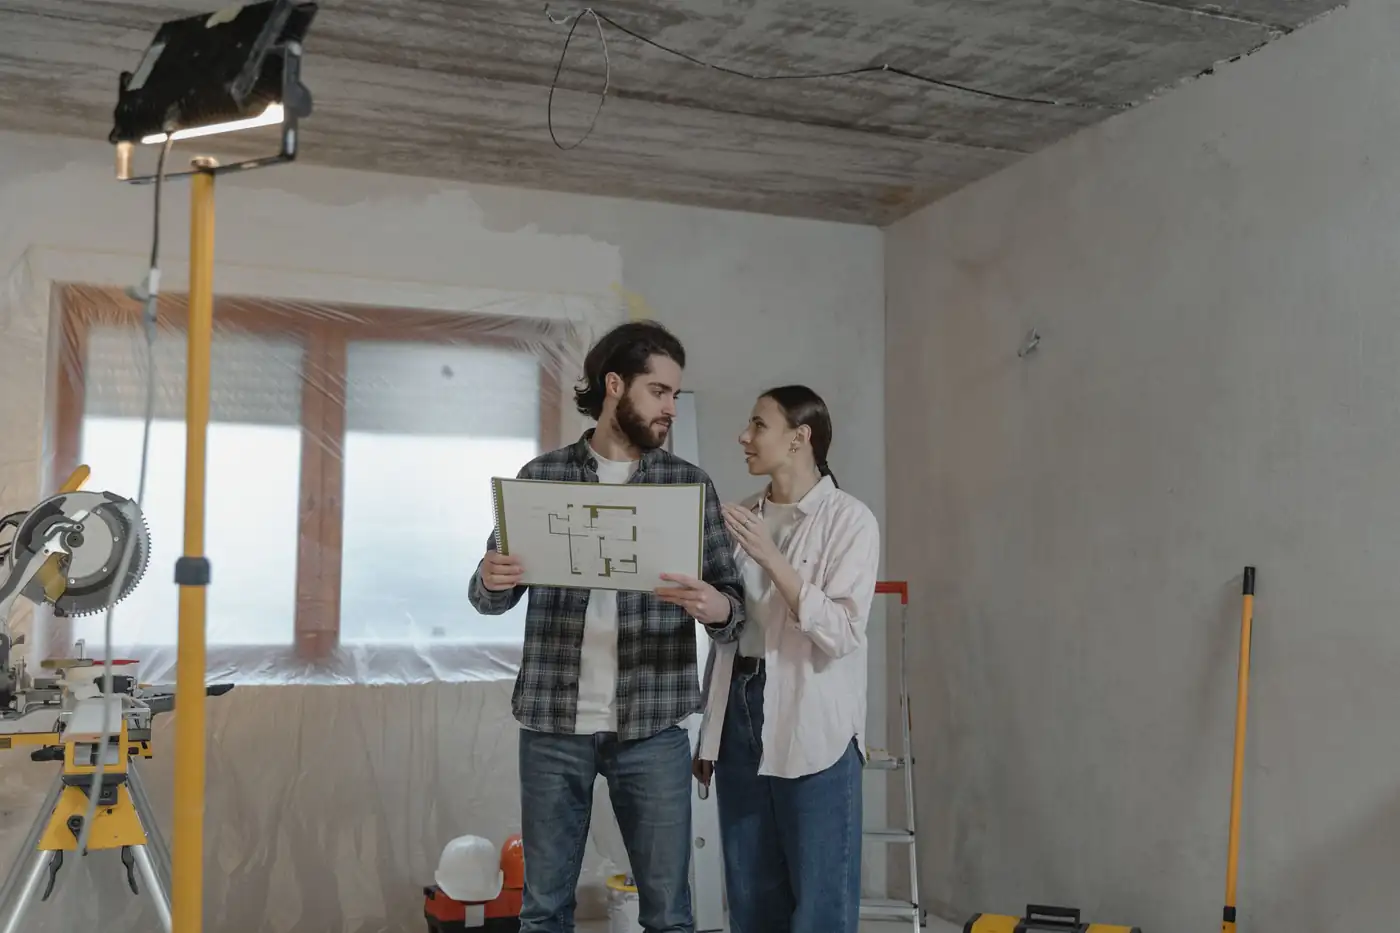
- Dust wallsThe work area is sealed off with zip walls and its own way in, so the rest of the house stays clean.
- A kitchen elsewhereFor a kitchen remodel we set up a sink and counter in another room, so you can still make breakfast.
- Swept every dayFloors covered, tools put away and the house swept before we leave each afternoon.
- A note every FridayWhat we did this week, what’s next, and anything that needs a decision from you.
Permits, explained
What needs a permit,
and who gets it.
We handle the permits and the inspections. Here’s what they’re for.
- What needs oneMoving walls, plumbing or wiring, and almost every addition. New cabinets and counters in the same place usually don’t.
- Drawings for the cityWe draw what the city asks for, and bring in an engineer when a wall holds up the house.
- InspectionsThe city checks the work inside the walls before we close them. We book every visit.
- On the pricePermit fees are their own line on your price, at cost.
Questions
Good
questions.
What people ask us on the first walk. Anything else, call: a real person picks up during the day.
Do you handle the permits?
Yes. We draw what the city needs, file it, and book the inspections. The fees are in your price, as their own line.
Do I need an architect?
Most kitchens, baths and interior remodels don’t. Structural changes and additions need an engineer or architect, and we bring in the one we work with.
Can we stay at home?
Almost always. We seal the work area with dust walls, keep a path clear, and for a kitchen we set up a temporary sink and counter somewhere else in the house.
Who do we talk to?
One project lead, from the first drawing to the walk-through. You get their number, a weekly update and the schedule, kept current.
How much does a remodel cost?
It depends on the room and the finishes, so we price every project after design, line by line. On the first walk we’ll give you an honest range, and we won’t start drawing if the budget and the wish list are far apart.
Will the price change once you start?
The price we sign is the price, unless you change something or we open a wall and find something nobody could see (rot, old wiring). Then we stop, show you, and price it in writing before we go on.
Rather just ask?Call and a real person picks up during the day, or start a project and ask us on the walk.
Start a project
Ready to see
your weeks?
Tell us a little about the project. We call back within a day to book a walk-through, and the drawings follow a few weeks after.